110,680 sq ft
Available Q3 2027

About
W2 delivers best-in-class industrial and logistics space as part of Phase 2 at the established Watchmoor Park estate.
Built to support modern logistics and warehousing operations, this high-specification unit offers flexible accommodation, power capacity of up to 2,150 kVA, and an extensive yard in an established commercial location with excellent connectivity.
110,680 sq ft
Grade A
Warehouse
and Office
accommodation
Use classes E(g)
(iii), B2 and B8
Available
Q3 2027
The
Opportunity
Built to a high institutional standard, W2 offers a best-in-class working environment across both warehouse and office space.
| Level | Sq ft | Sq m | |
| Warehouses | 99,850 | 9,276 | |
| Offices | 9,690 | 900 | |
| SF Plantroom | 1,140 | 106 | |
| Total | 110,680 | 10,282 |
Warehouse
Office
Core
Yard/Car Park
Reception
The Details

9 dock
loading doors

2 level
access doors

15m clear
internal height

50kn/m²
floor loading

20 EV
charging
spaces

Translucent vertical
light panels

Up to 45m
yard depth

99 car
parking spaces

2,150kVA power
supply capacity

32 bike
storage spaces
Entrance & Arrival
Boasting high industry standards in design and specification.
An impressive reception leads to the 9,870 sq ft Grade A office space on the first floor, offering occupiers a flexible floorplate with excellent natural light.
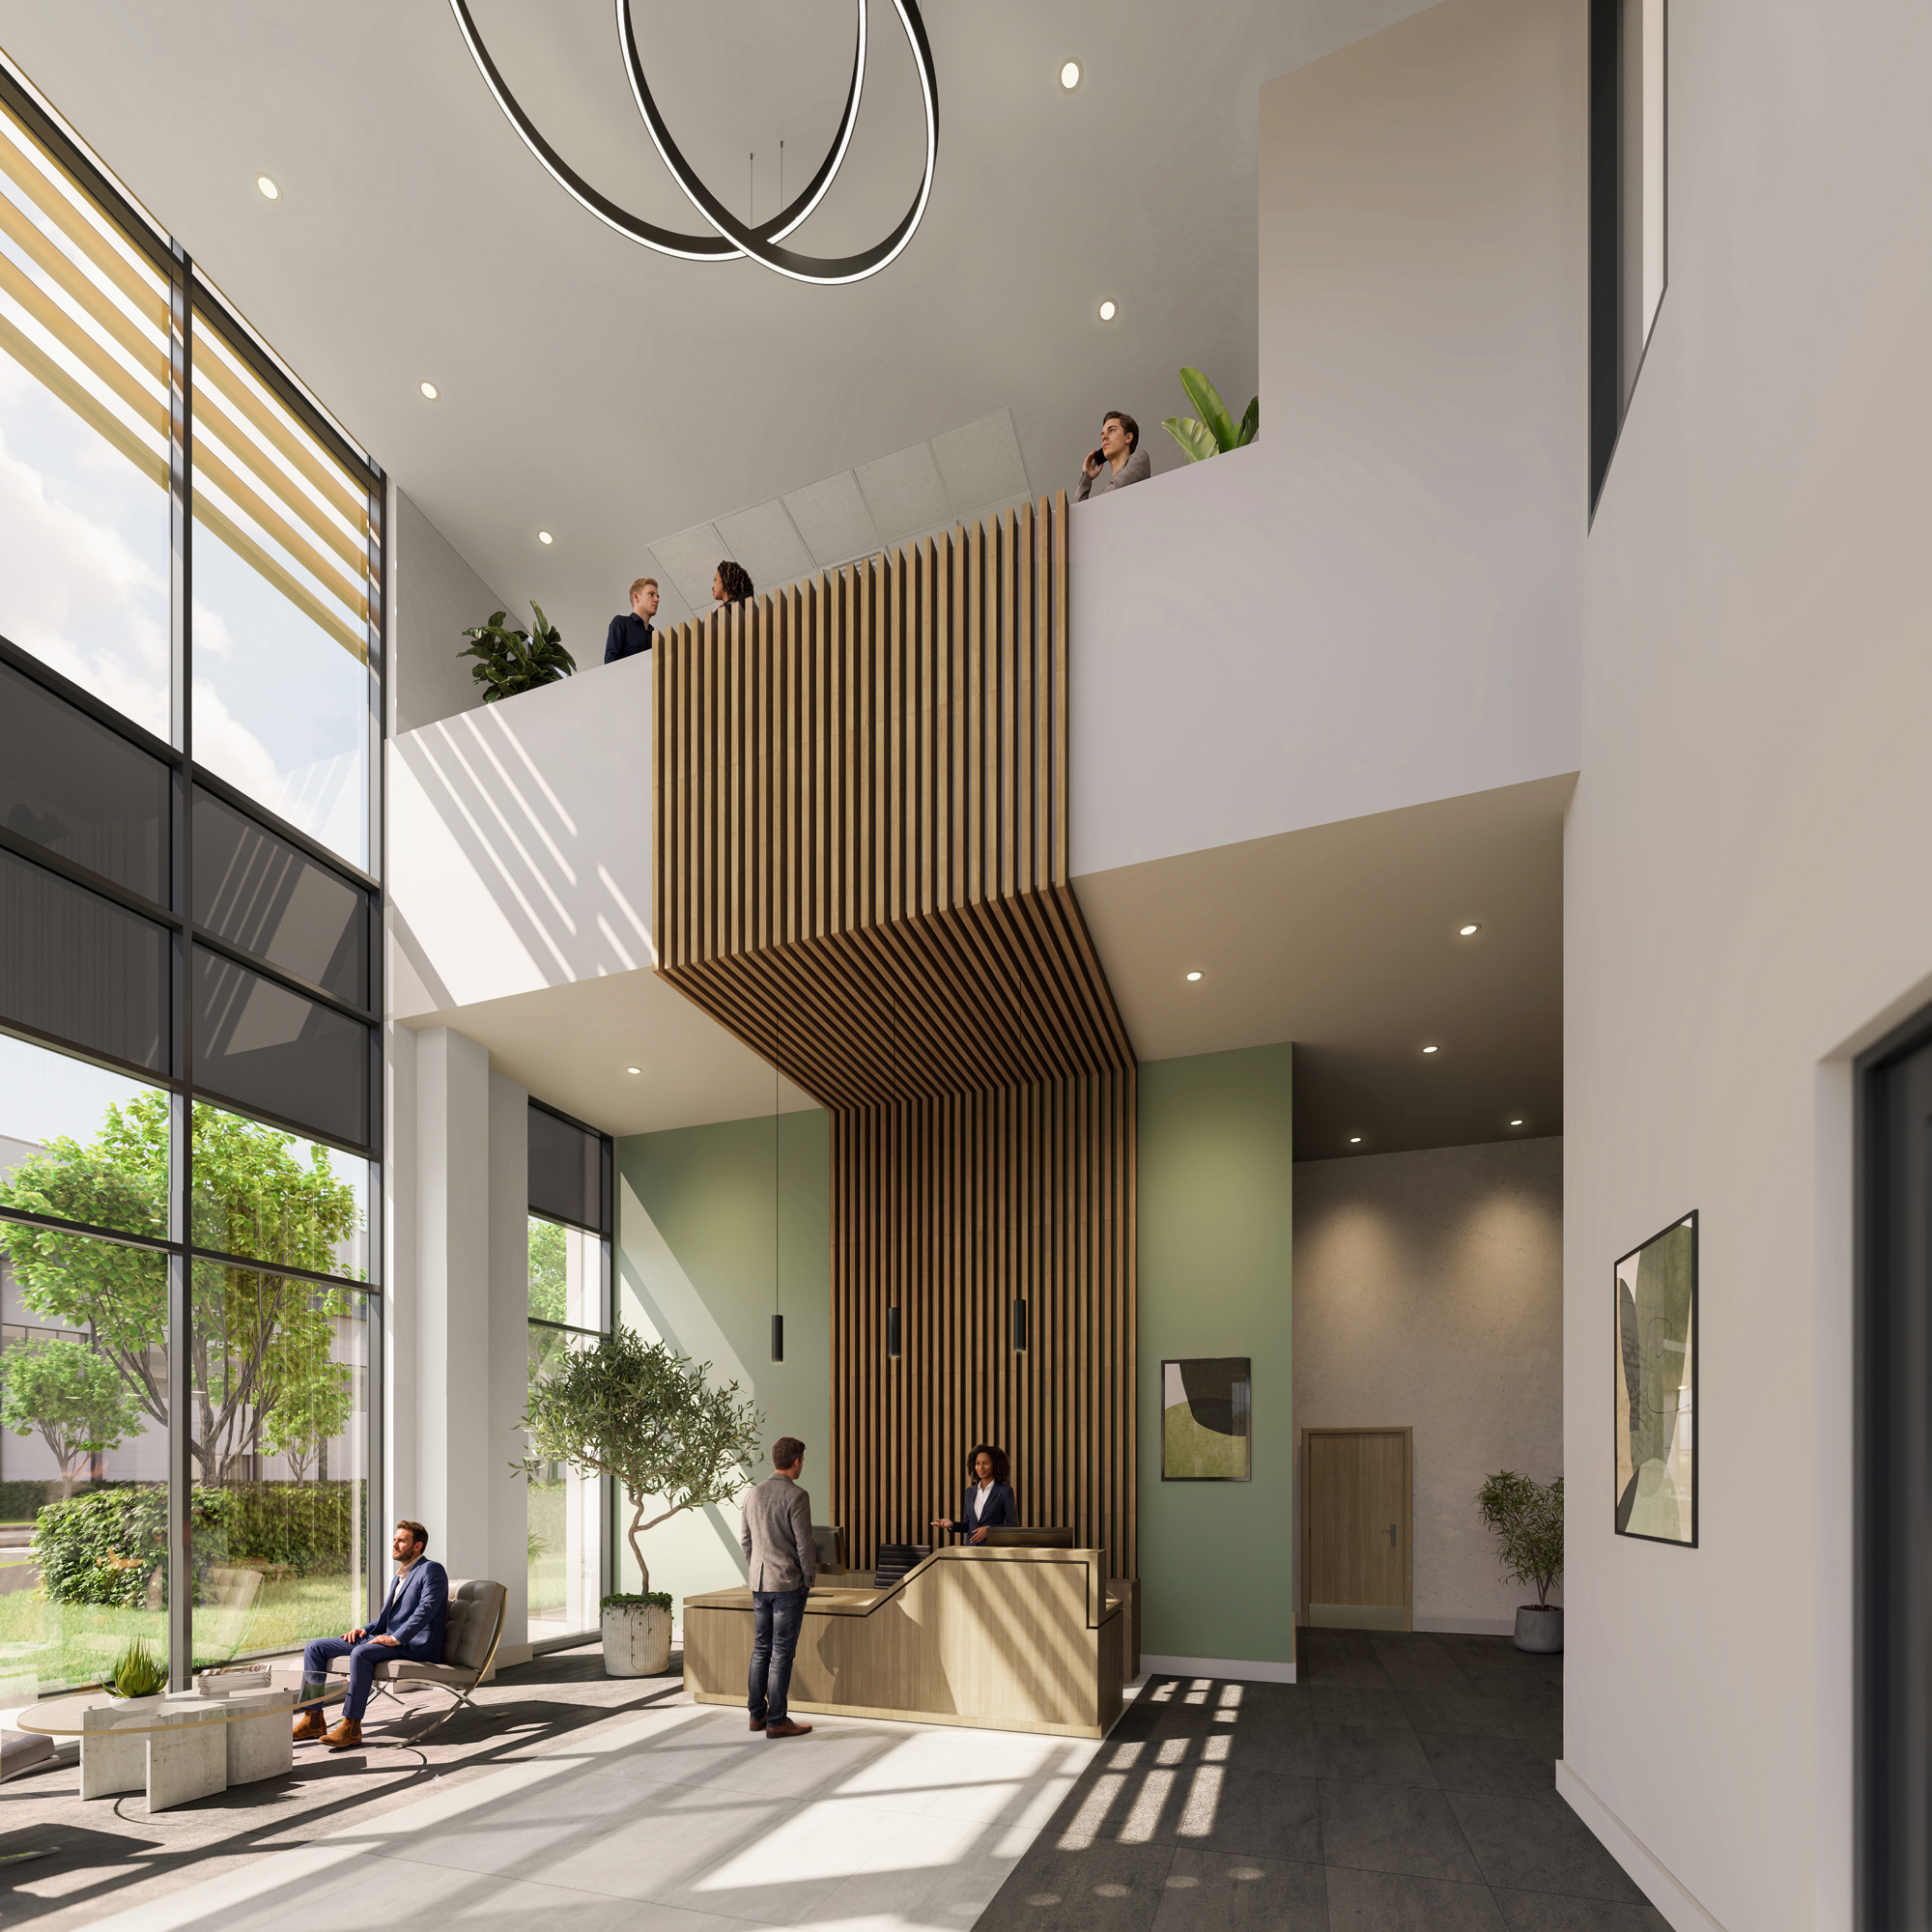

Feature double-
height atrium

Raised
floors

Suspended
ceilings

Air
conditioning
Sustainability
Delivering efficient performance, reduced environmental impact, and long-term operational value.

PV
panels

Targeting
EPC A

Targeting
BREEAM Excellent
EV
charging

Enhanced
air quality

Air source
heat pumps

Landscaped
environment

Double
glazing

Low flow
sanitary fittings
Cycle
parking
Explore our
industrious
unit offers
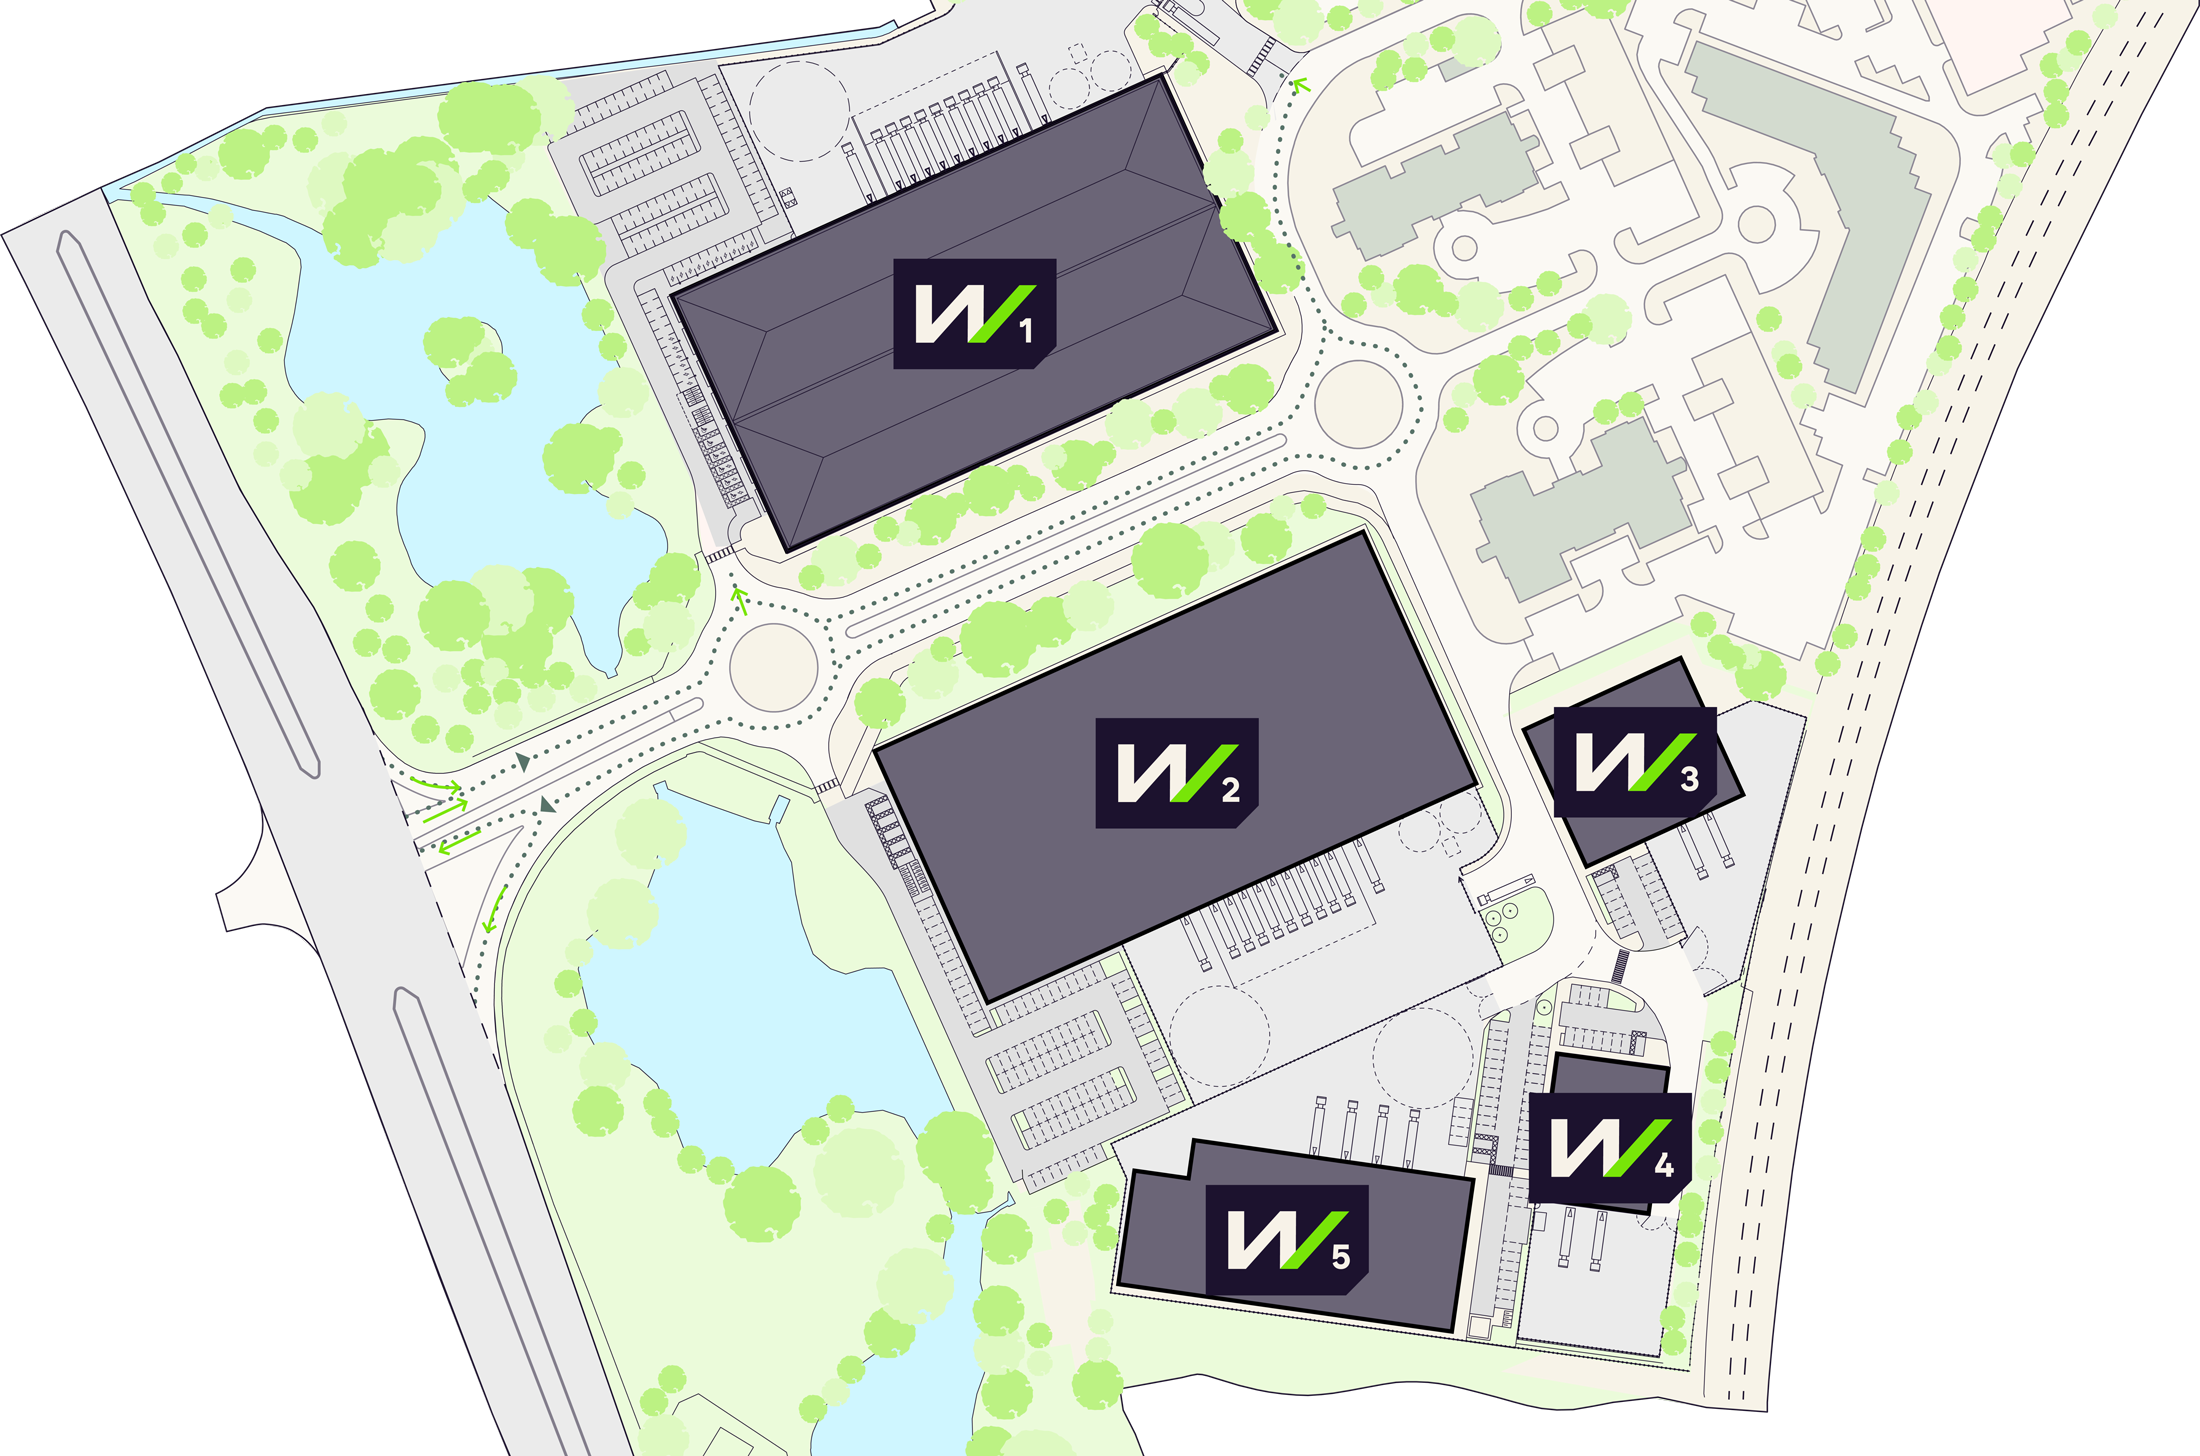
Click the unit marker to
find out more information.
Secure your space at
Watchmoor Park Industrial.
W1 / Q4 2026
W2 - W5 / Q3 2027